A Glimpse of Elan Pacifico Apartments

Take a visual tour through our community - from apartment interiors to our meticulously kept grounds and amenities designed with you in mind. See the space, the style, and the setting that could be yours. 
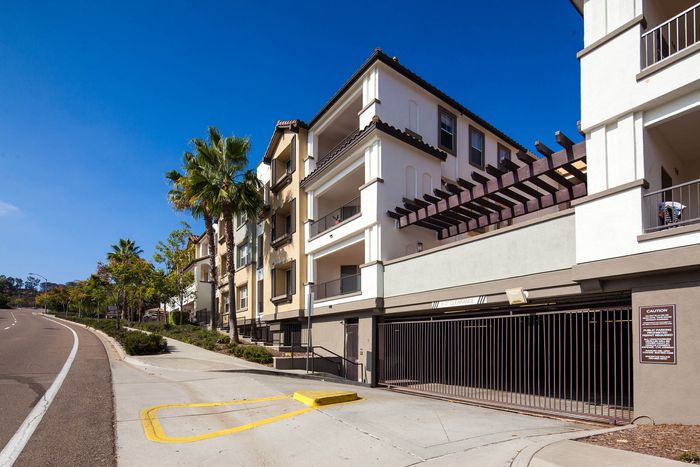
entry to elan pacifico encinitas
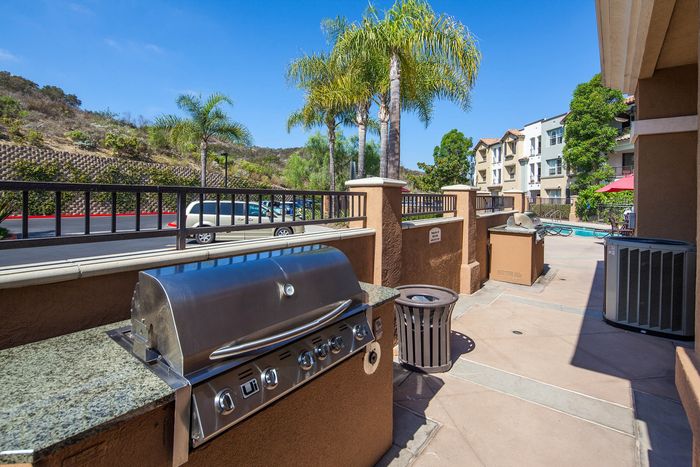
Outdoor community BBQ grill and picnic area located near the pool and spa.
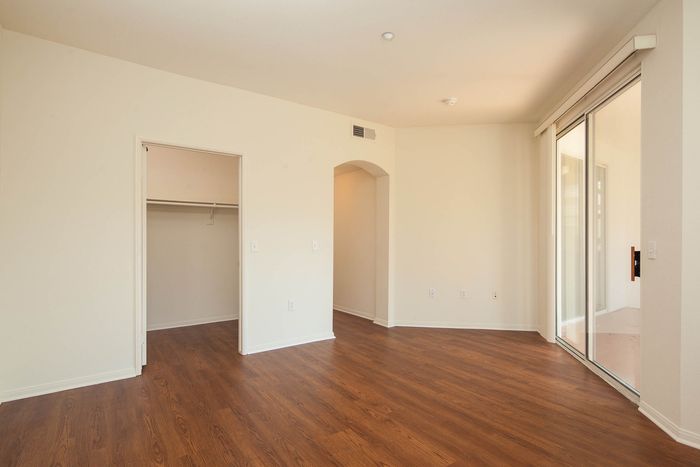
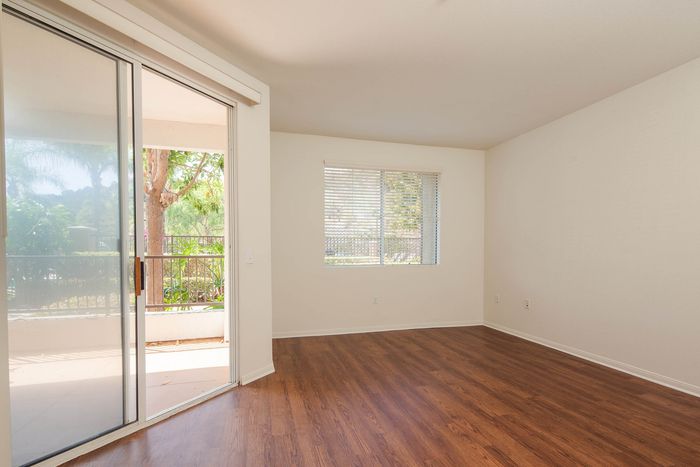
Open-concept living area with wood-style flooring and large sliding glass doors leading to an outdoor space.
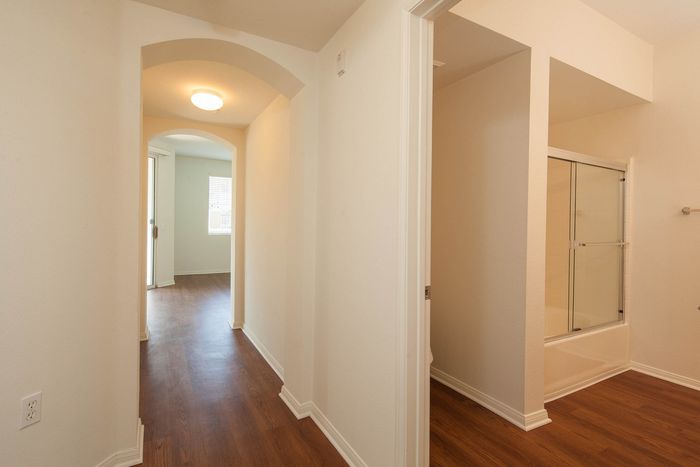
Apartment hallway and entryway showing the transition between functional spaces and wood-style flooring.
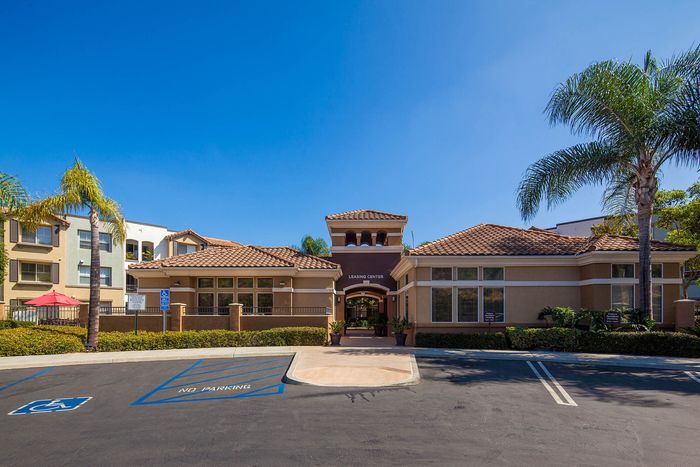
Exterior view of the Elan Pacifico community clubhouse and leasing office under a clear blue sky.
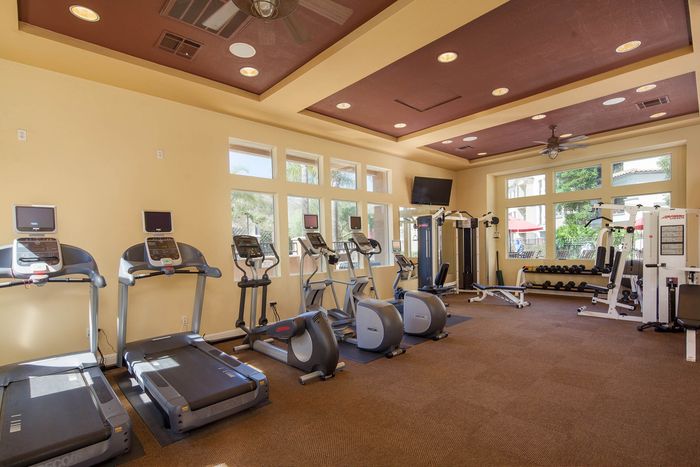
Fully equipped on-site fitness center with treadmills, ellipticals, and weight-lifting equipment.
Clean and modern living space featuring a large sliding glass door that provides access to a private patio.
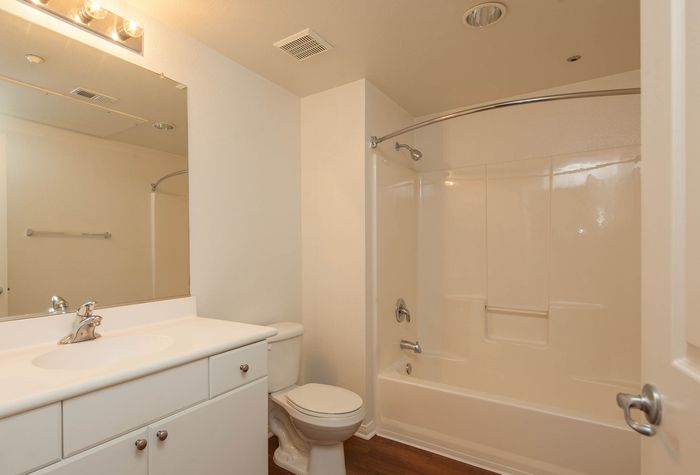
Modern apartment bathroom featuring a white vanity with ample storage and a full tub and shower combination.
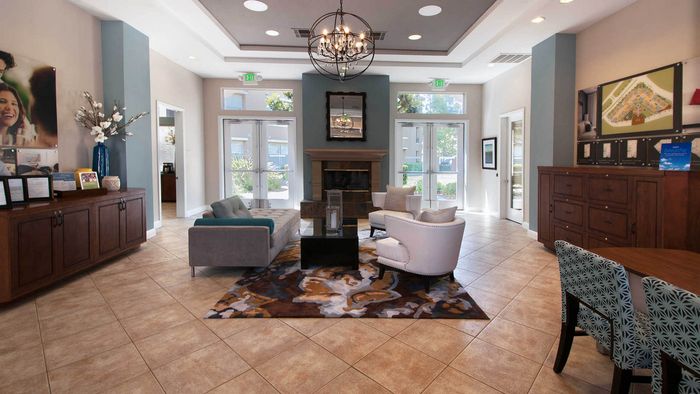
Stylish community clubhouse featuring comfortable lounge seating and a fireplace for resident gatherings.
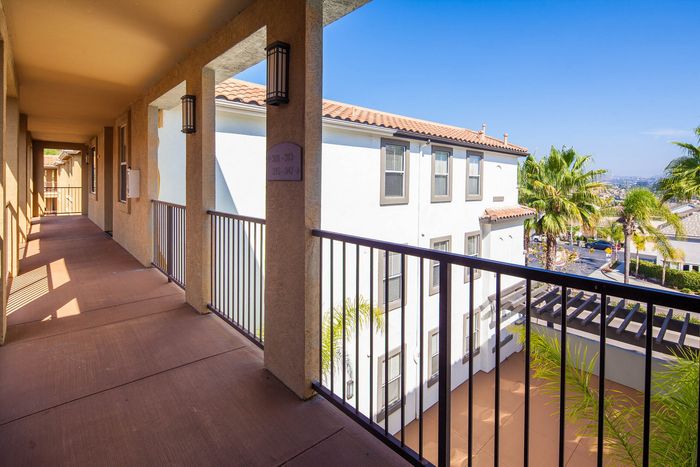
Covered outdoor walkway and balcony area overlooking the professionally maintained community grounds.
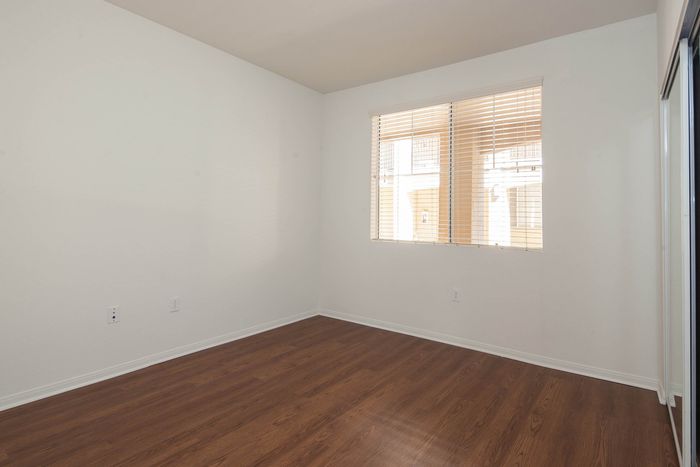
Bright bedroom featuring a large window for natural light and durable wood-style flooring.
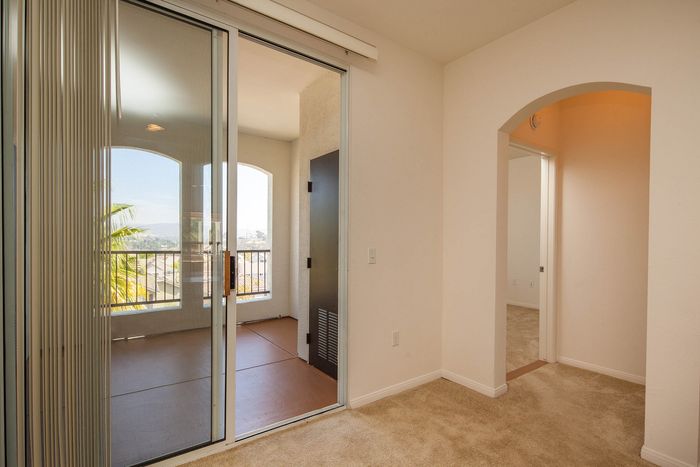
Sun-drenched apartment interior showing a transition between plush carpeting and wood-style flooring with a view of the balcony.
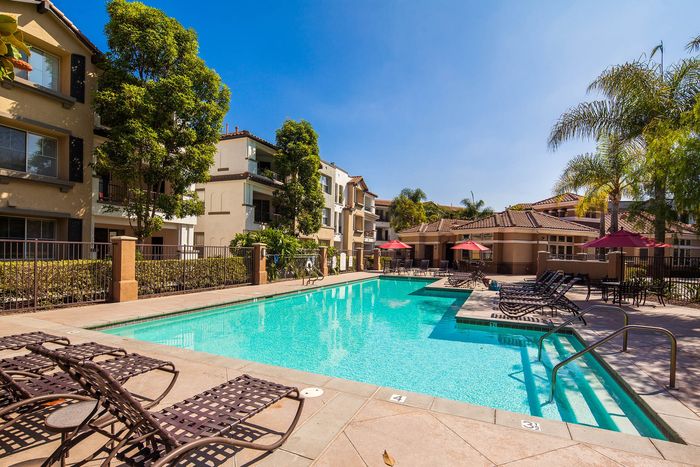
Large sparkling community pool surrounded by lounge chairs and umbrellas for resident relaxation.
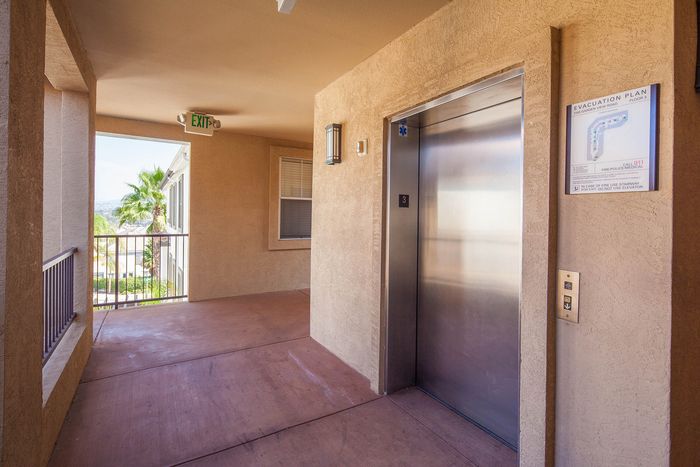
Well-lit community corridor featuring resident elevators for convenient access to all floors.
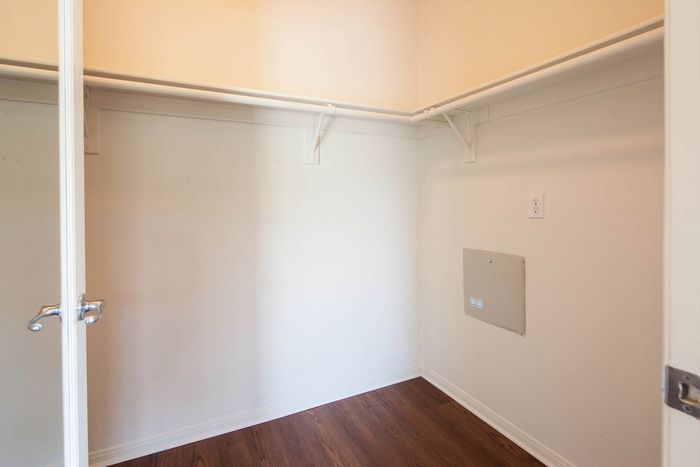
Spacious walk-in closet with built-in wire shelving and wood-style flooring.
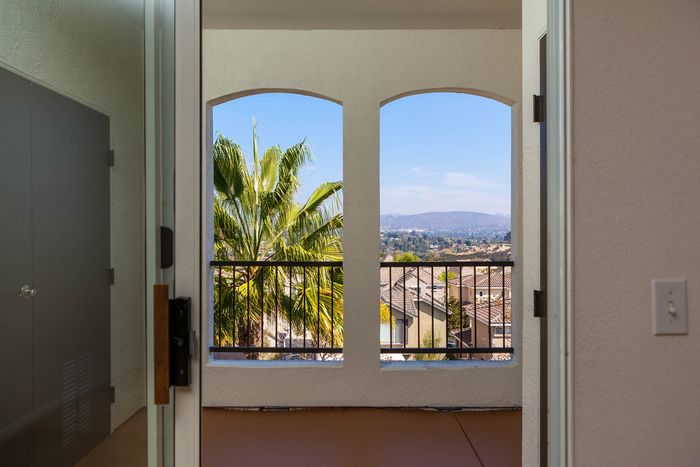
View from a private apartment balcony overlooking the lushly landscaped grounds and neighborhood.
entry to elan pacifico encinitas
Exterior view of the Elan Pacifico community clubhouse and leasing office under a clear blue sky.
Stylish community clubhouse featuring comfortable lounge seating and a fireplace for resident gatherings.
Large sparkling community pool surrounded by lounge chairs and umbrellas for resident relaxation.
Outdoor community BBQ grill and picnic area located near the pool and spa.
Fully equipped on-site fitness center with treadmills, ellipticals, and weight-lifting equipment.
Covered outdoor walkway and balcony area overlooking the professionally maintained community grounds.
Well-lit community corridor featuring resident elevators for convenient access to all floors.
Open-concept living area with wood-style flooring and large sliding glass doors leading to an outdoor space.
Clean and modern living space featuring a large sliding glass door that provides access to a private patio.
Bright bedroom featuring a large window for natural light and durable wood-style flooring.
Spacious walk-in closet with built-in wire shelving and wood-style flooring.
Apartment hallway and entryway showing the transition between functional spaces and wood-style flooring.
Modern apartment bathroom featuring a white vanity with ample storage and a full tub and shower combination.
Sun-drenched apartment interior showing a transition between plush carpeting and wood-style flooring with a view of the balcony.
View from a private apartment balcony overlooking the lushly landscaped grounds and neighborhood.